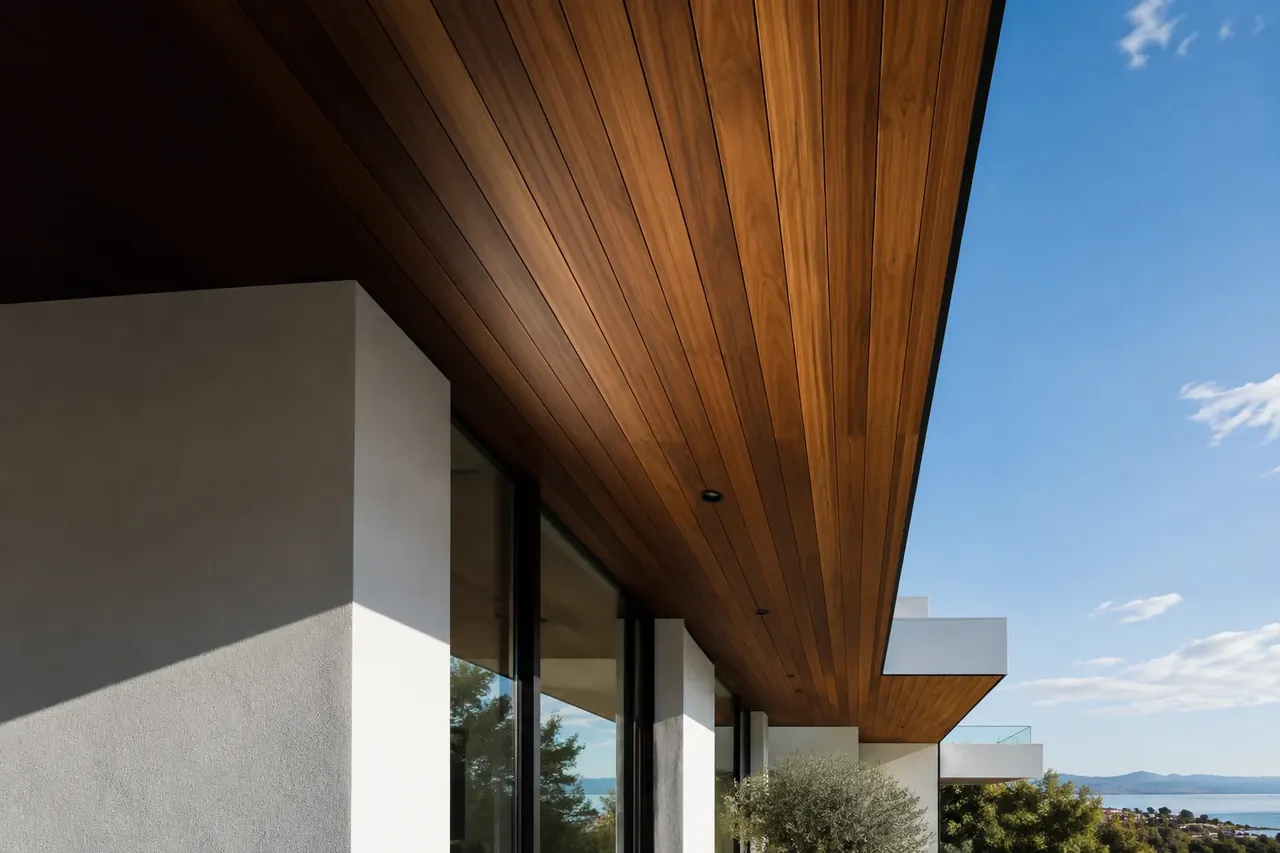
EXTERIOR SOFFIT / DESIGN & COORDINATION
The detail above everything.
Shape the underside of your architecture. Coordinate board direction, reveals, ventilation and access before the first board is ordered.
Explore a layout ↗A beautiful underside still needs ventilation, attachment and access to work together.
Vent area worksheet ↗UNDERSTAND THE MATERIAL. THEN PLAN THE DETAIL.
A warmer roofline starts with a complete plan.
A hardwood soffit finishes the underside of an eave, rake or overhang with real grain and a deliberate architectural rhythm. It can connect siding, trim and outdoor spaces visually. Its performance depends on the profile, finish, attachment and roof assembly working together.
Start with the material comparison below, then measure your zones and resolve ventilation, support and service access. The tools help turn those decisions into a reviewable layout.
Wood, modified wood or wood-look?
Compare eight material families, hardwood palettes, profiles and upkeep.
↗02 / BUILDFrom survey to final inspection.
Follow the installation sequence, including exposure, backing, vents and access.
↗03 / SPECIFYMake the order checkable.
Calculate coverage, compare complete scopes and build a material specification.
↗Want the research behind the expansion? Read the six-reference audit and gap analysis ↗
PRACTICAL ANSWERS
Before you choose the boards.
What is the difference between a soffit and fascia?
A soffit is the underside of an overhang. Fascia is the vertical face at the roof edge. A porch ceiling is a larger overhead plane. Coordinate their appearance, but detail their support, ventilation and water-management roles separately.
Is hardwood a good material for soffits?
It can be a strong design choice when you want real grain, custom profiles and a coordinated exterior palette. Confirm the supplied profile, overhead fixing method, exposure and finish requirements. Weight, natural variation and future access belong in the selection.
Does a wood soffit need vents?
The roof strategy determines that. A vented roof needs the specified intake and a clear path behind it. An intentionally unvented roof follows a different enclosure design. Solid tongue-and-groove or decorative gaps do not establish rated intake.
Is thermally modified wood the same as kiln-dried wood?
No. Kiln drying and thermal modification are different processes. Acetylation is another modification route. Ask for the exact product and its installation requirements rather than transferring claims between treatments.
Which wood is best for an exterior soffit?
There is no universal winner. Compare Ipe, Cumaru, Garapa and other hardwoods with cedar, modified wood and alternatives using representative samples, actual overhead instructions, installed scope and upkeep access. Hardness alone does not select a soffit.
Should I use tongue-and-groove, shiplap or slats?
Choose the appearance and the complete detail together. Tongue-and-groove creates a connected face, shiplap uses an overlap, and slats create open shadows. Each needs verified installed coverage, fixing and edge details; an open look is not automatically an enclosure or rated vent.
Will a covered soffit keep its original color?
Shelter changes the exposure but does not freeze appearance. Light, wetting, species and the finish influence change. Approve a labeled sample in the actual shade and follow a condition-based care plan.
How much material should I order?
Measure each zone, verify installed cover, choose direction and check finished cuts against usable stock. Include course rounding, kerf, trimming, openings and an explained allowance. Use the layout planner as a study, then review the actual cut schedule.
Can I install soffit boards over existing material?
Inspect what is behind the old finish first. The approved fixing detail must reach suitable support and preserve ventilation, drainage and service access. Covering damaged or unverified backing does not resolve it.
Can lights and fans attach to the wood?
Use each fixture’s actual instructions, cutout template and required backing. Fans and other equipment need their own designed support. Coordinate heat clearances, environmental ratings and future access before cutting the boards.
WORK IT THROUGH
Soffit layout planner
Preparing calculator controls…
Planning a hardwood soffit at the roof eave
Start with the roof edge, not the board count.
↗Dimensions / 02Hardwood soffit coverage, reveals and vent strips
Use the part of the profile that actually covers the soffit.
↗Design / 03Choose the direction of the soffit boards
Compare visual rhythm, joints and practical stock use together.
↗Assembly / 04Hardwood soffits and roof-intake ventilation
The decorative underside must preserve the specified air path.
↗DISCUSS SOFFIT BOARDS
Describe each eave and rake zone.
Bring measured soffit planes, the selected profile and the locations reserved for ventilation or access. Separate the wood order from roof-system decisions still awaiting review.
Contact the specialist team ↗(877) 401-8140